RAYMOND BROCK
Concrete Foundations & Footings in Simpson, NC for Homes, Additions, and Outbuildings
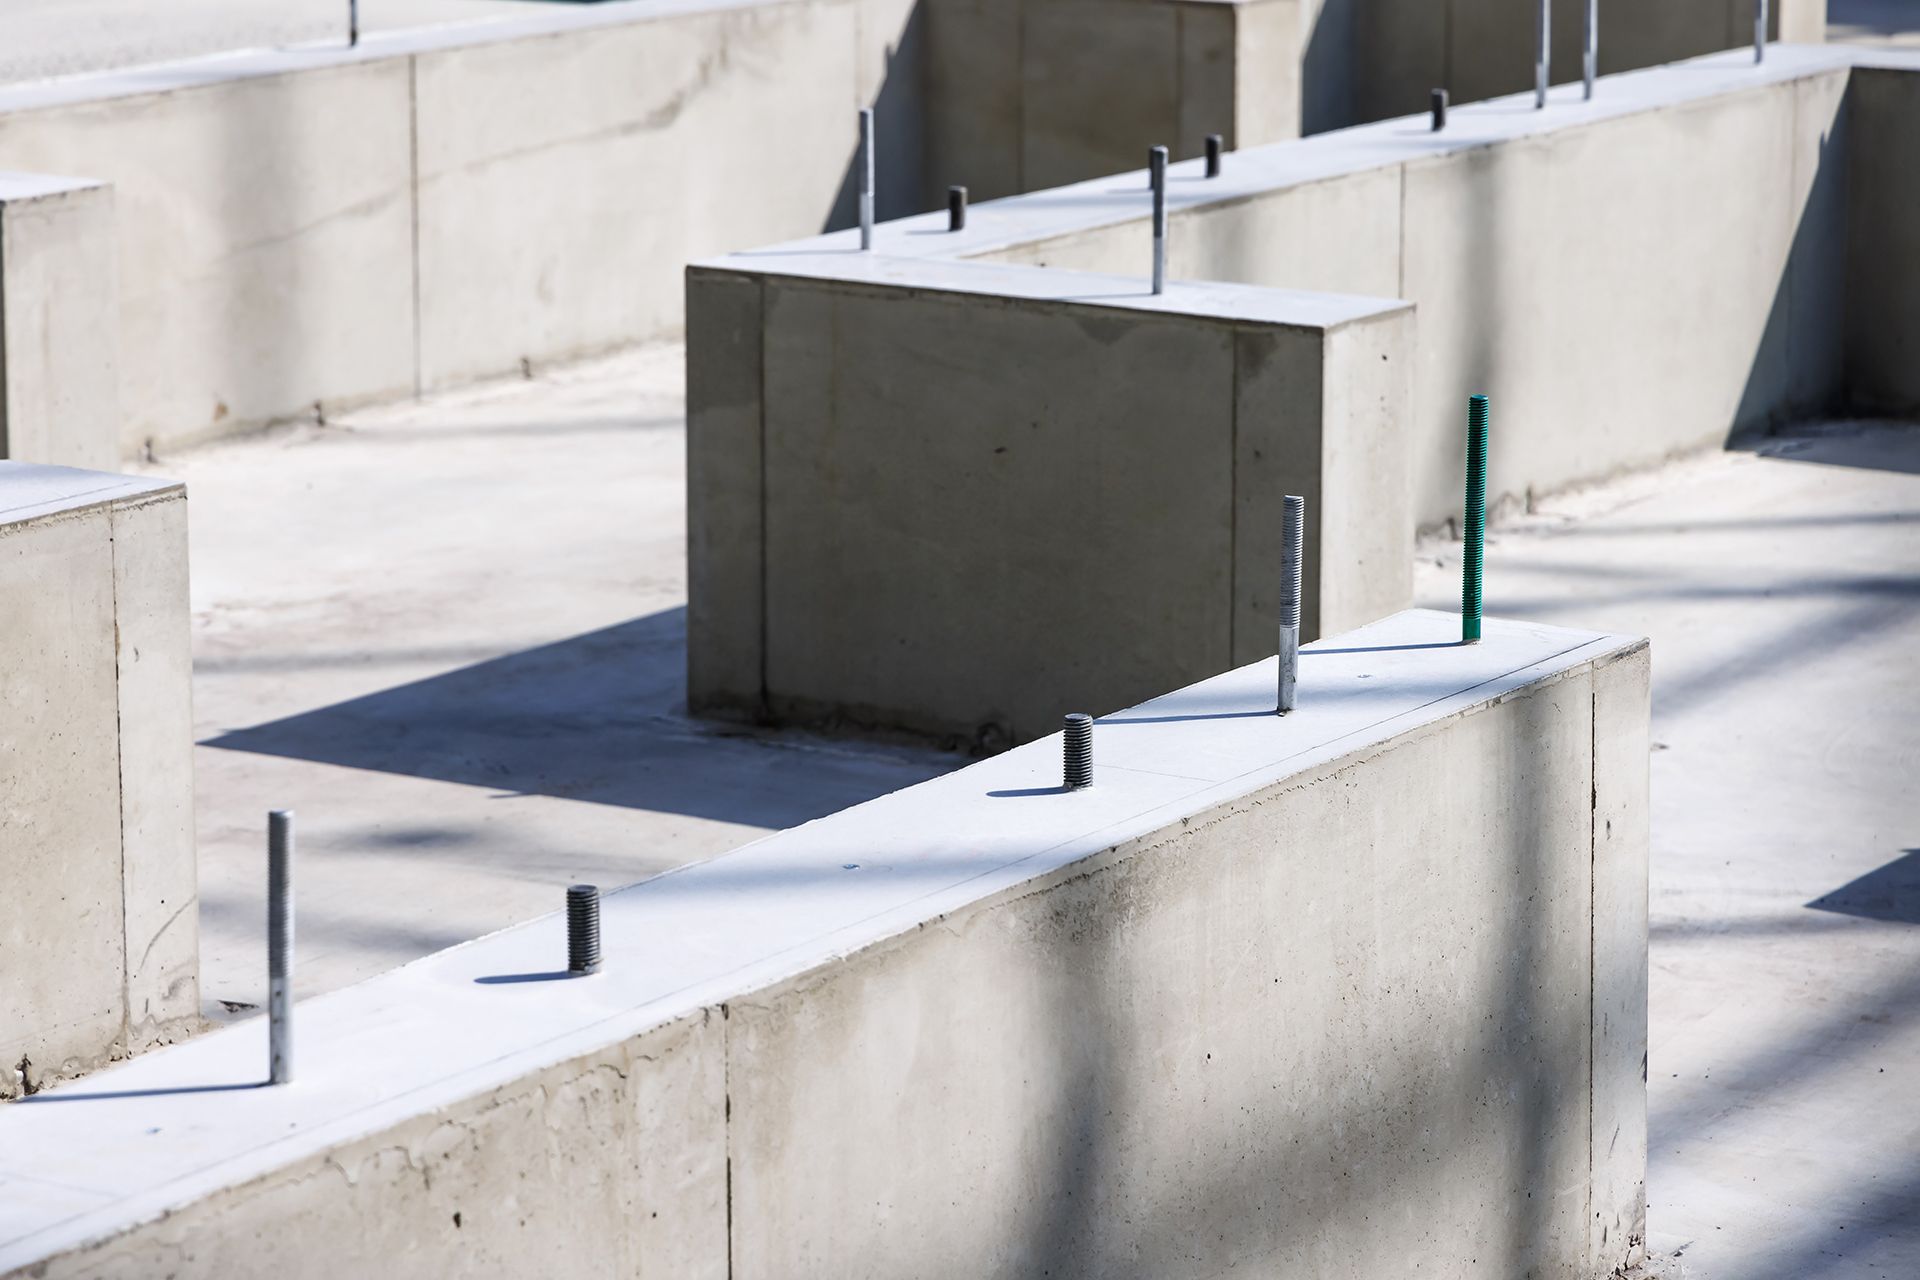
Raymond Brock builds concrete foundations and footings in Simpson, NC for new homes, home additions, garages, pole barns, and porches. Concrete foundations and footings carry the entire weight of a structure and spread that load into the soil, so their size, depth, and reinforcement must match both the building and the ground beneath it. In the low, often wet terrain of eastern North Carolina, concrete foundations also have to account for drainage, a high water table, and heavy seasonal rain.
Call Raymond Brock to discuss concrete foundations and footings for your Simpson, NC project.
Concrete Foundation Types We Build in Simpson
The right concrete foundation depends on the structure, the site elevation, and how the space beneath the floor will be used.
Slab-on-Grade Foundations
A slab-on-grade concrete foundation places the floor directly on a prepared base. It works well for garages, workshops, and homes on well-drained, properly elevated sites.
Monolithic Slabs
A monolithic concrete foundation pours the thickened perimeter footing and the slab in one placement, creating a single unit that is efficient for garages, sheds, and smaller structures.
Crawlspace Foundations
Crawlspace concrete foundations are common across eastern North Carolina because they raise the home above damp ground. Concrete footings support block or brick walls that elevate the floor framing.
Stem Wall Foundations
Stem wall foundations use concrete footings and short walls to lift a slab above grade, a practical solution for sites where flood elevation or drainage is a concern.
Concrete Footings for Every Structure
Footings are the widened base that spreads structural weight into the soil. Concrete footings must be sized for the load they carry.
Continuous Wall Footings
Continuous concrete footings run beneath foundation walls and support the full perimeter of a home or addition.
Pier and Column Footings
Isolated concrete footings support porch columns, deck posts, carports, and pole buildings, each placing a concentrated load into the ground.
Footings for Additions
When adding onto an existing home, new concrete footings must match the existing foundation's elevation and bearing so the addition settles evenly with the original structure.
Request an on-site evaluation for concrete foundations in Simpson, NC from Raymond Brock.
Site and Soil Preparation for Concrete Foundations
Concrete foundations are only as stable as the soil they bear on, and conditions around Simpson can vary within a single lot.
Layout and Excavation
Foundation lines are staked to the plan, and footing trenches are excavated to the required depth and width, removing loose or organic soil.
Bearing Soil and Water Table
Footings must rest on firm, undisturbed soil. Where groundwater sits close to the surface, drainage planning and foundation elevation become critical parts of the design.
Inspections
Footing excavations and reinforcement placement are typically inspected before concrete is poured, confirming the concrete foundations meet local code requirements.
Reinforcement and Pouring Concrete Foundations
The internal steel and pour quality determine how concrete foundations and footings resist cracking and movement.
Rebar Placement
Rebar is set at the correct height and spacing on supports so concrete fully surrounds it. Vertical dowels tie footings to the walls or slabs above.
Concrete Strength and Placement
Concrete is ordered to the specified strength and consolidated during placement to remove air pockets and fill forms completely.
Anchor Bolts and Embedments
Anchor bolts and straps are set into concrete foundations to secure sill plates and framing against wind uplift, a key concern in hurricane-prone North Carolina.
Moisture Control and Long-Term Performance
Concrete foundations in wet climates need protection from water to keep crawlspaces dry and slabs sound.
Vapor Barriers
Vapor barriers beneath slabs reduce moisture rising into floors and finished living space.
Foundation Drainage
Grading away from the structure and perimeter drainage where needed help keep water away from concrete footings and foundation walls.
Dampproofing
Dampproofing coatings on below-grade foundation walls add another layer of protection against soil moisture.
Concrete Foundations and Footings FAQs in Simpson, NC
What is the difference between a foundation and a footing?
A footing is the wide concrete base set in the soil, and the foundation is the overall system, including footings, walls, or slabs, that supports the structure above.
How deep do concrete footings need to be in Simpson, NC?
Concrete footings must extend below the local frost line and bear on firm, undisturbed soil, following North Carolina building code minimums. Soil conditions or structural loads can require deeper footings.
What type of concrete foundation is best in eastern North Carolina?
Crawlspace and stem wall concrete foundations are common in eastern North Carolina because they lift living space above damp soil. Slab-on-grade foundations work well on elevated, well-drained sites.
How much do concrete foundations cost in Simpson?
Concrete foundation costs depend on structure size, foundation type, footing dimensions, excavation, reinforcement, and site access. A site visit and plan review provide an accurate estimate.
Do concrete footings need rebar?
Yes. Rebar in concrete footings resists tension, bridges weak soil spots, and helps the footing distribute loads evenly.
How long do concrete footings need to cure before building?
Framing or masonry can often begin on concrete footings within a few days, but concrete continues gaining strength for about 28 days. Timing depends on the structure and weather.
Is a permit required for concrete foundations in Pitt County?
Concrete foundations for homes, additions, and most permanent structures require a building permit and inspections before the pour.
Can a foundation be poured in wet weather?
Footings cannot be poured into standing water or saturated, softened soil. Excavations are dewatered and inspected before concrete is placed.
What causes concrete foundations to crack?
Foundation cracks come from shrinkage, soil settlement, poor compaction, water erosion, or undersized footings. Proper design and preparation reduce structural cracking.
Can new footings be added to an existing home?
Yes. Additions require new concrete footings sized and set to match the existing foundation so both sections perform together.
How long do concrete foundations last?
Properly designed and protected concrete foundations can last the life of the structure, often well beyond 50 years.
Contact Raymond Brock to plan concrete foundations and footings in Simpson, NC.